Balai Ani
House of Harvest
Angono, Rizal, Philippines
52 sqm prototype lot
WAFX 2024 Winner — Carbon and Climate
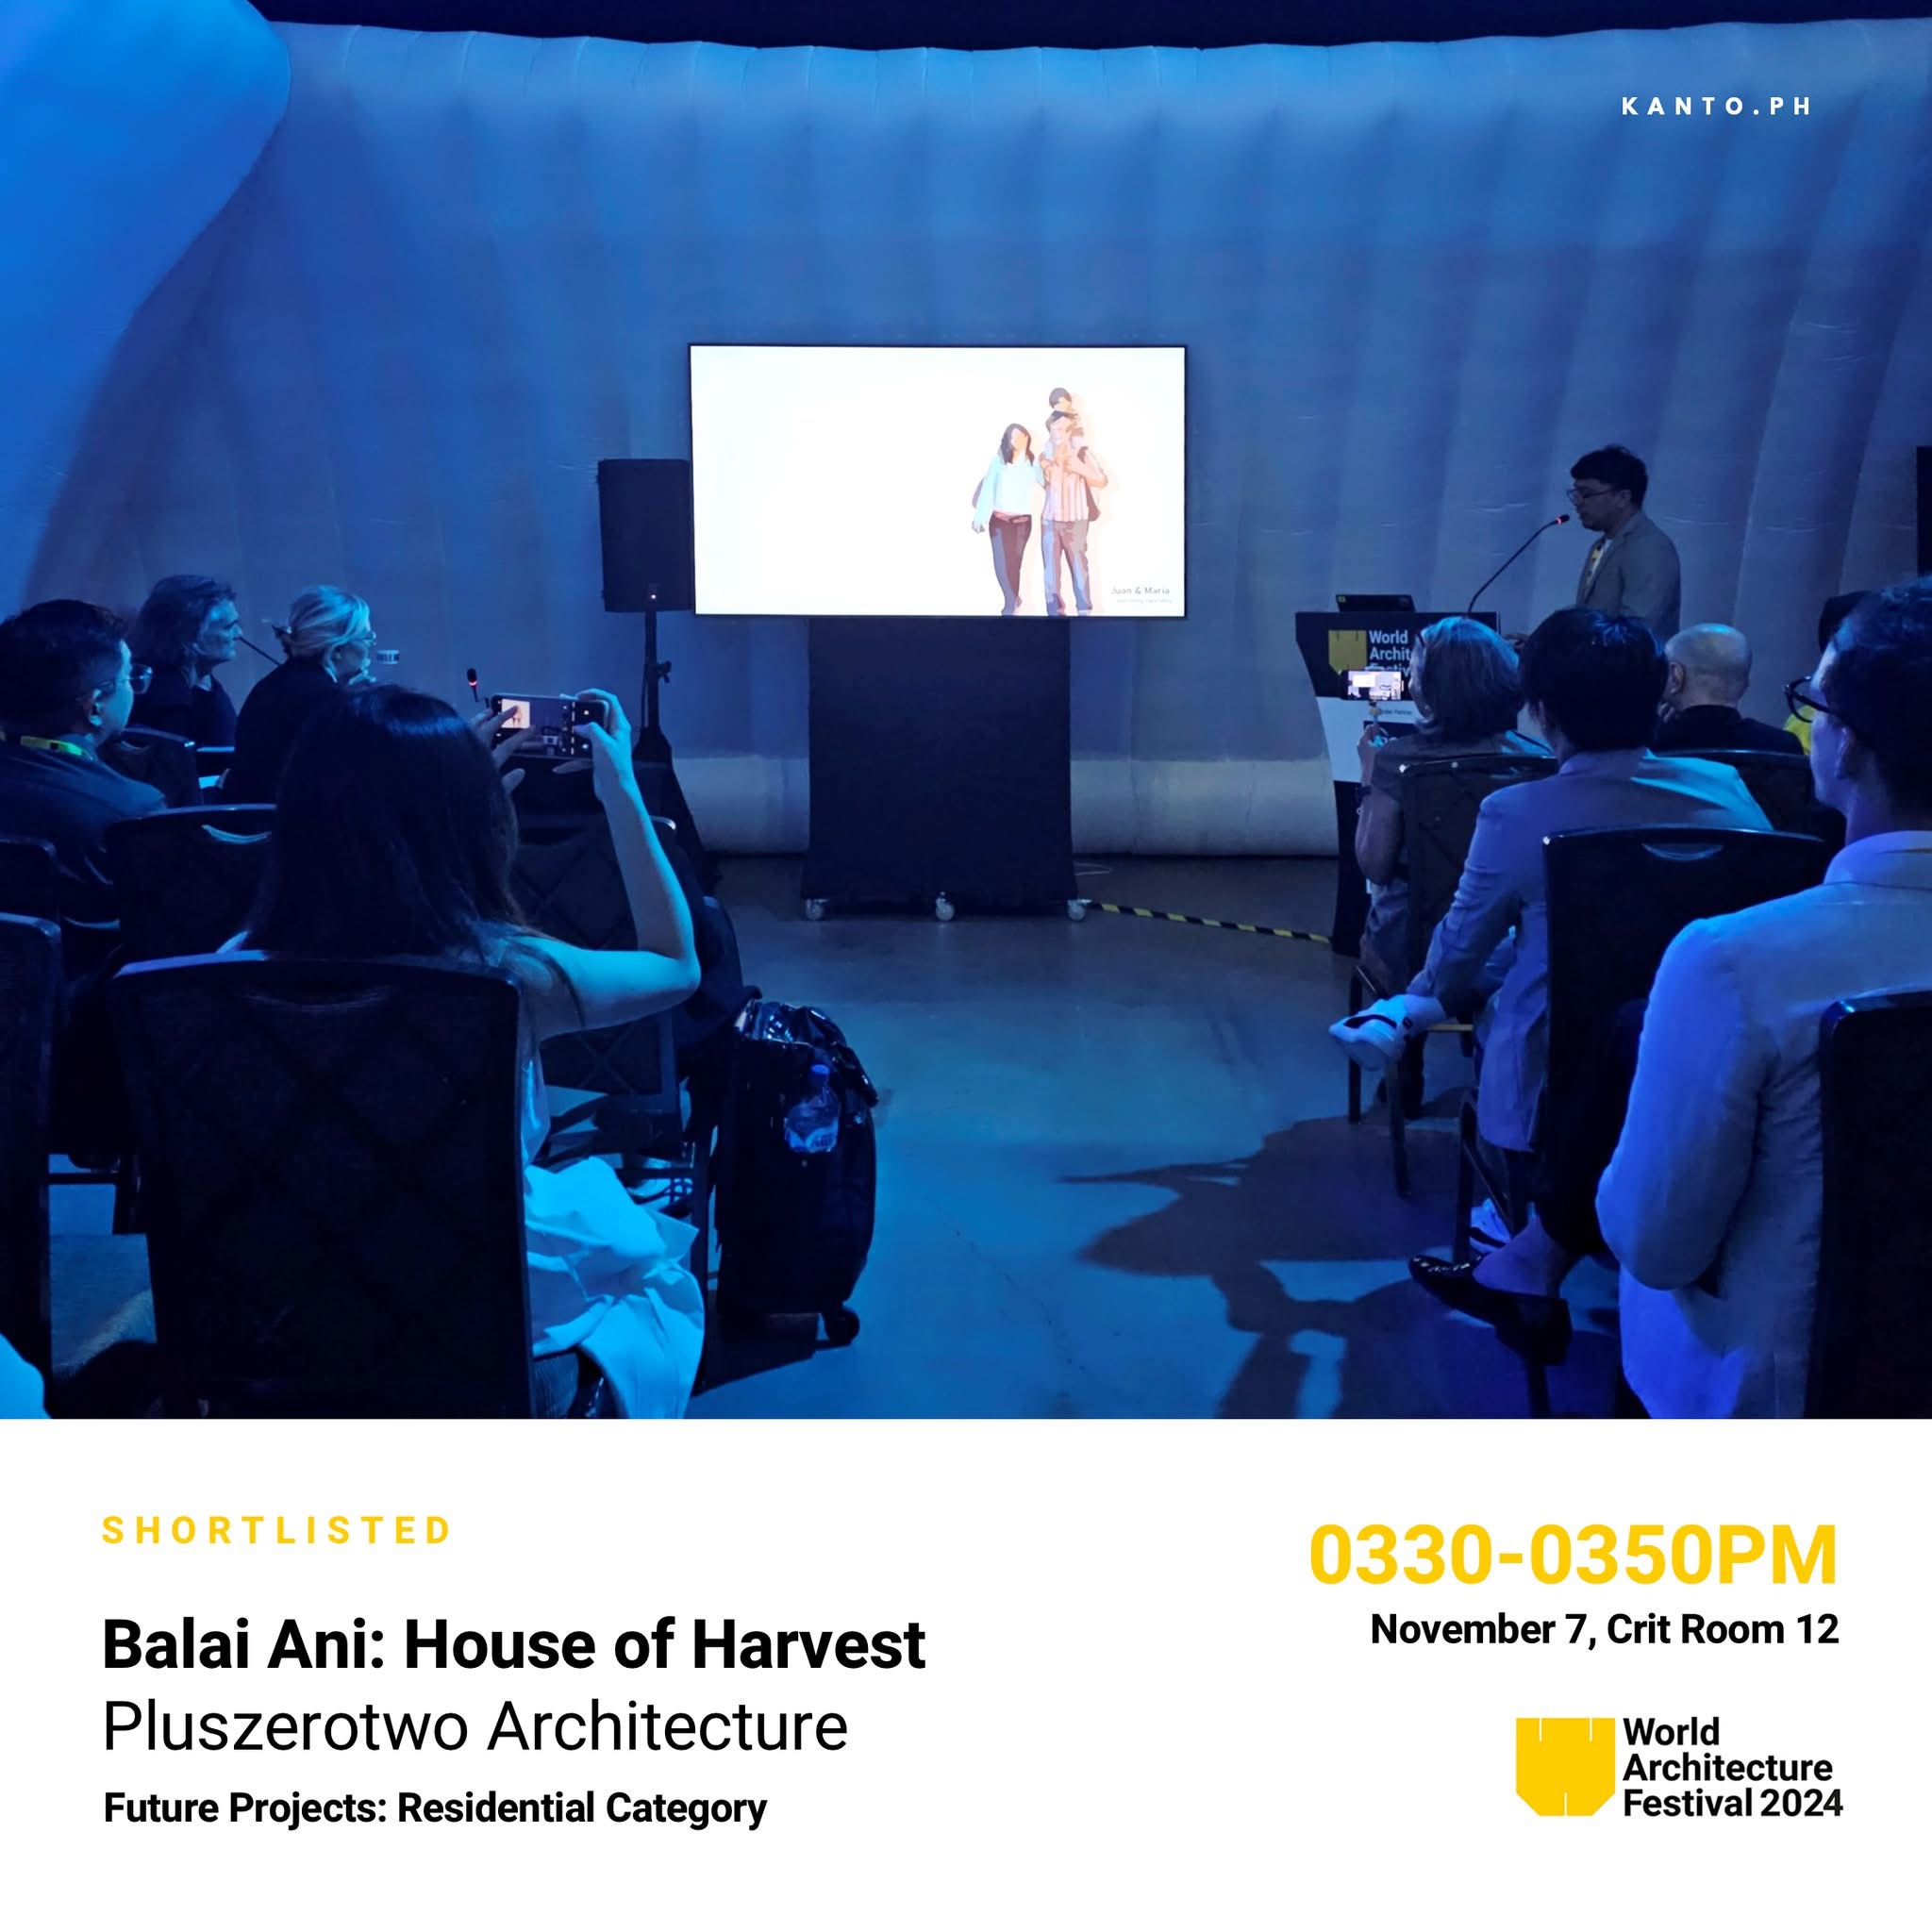
World Architecture Festival 2024 Shortlist — Future Projects: Residential
What if a small house could harvest more than space?
Developed for a 52 sqm prototype lot, Balai Ani brings shade, airflow, planting, water collection, and energy generation into the organization of daily life rather than treating them as additions to the house.
Make a compact home more responsive to tropical climate and resource uncertainty.
Limited land and internal space often leave little room for passive cooling, food production, or adaptable outdoor space. Balai Ani asks how these needs can support one another rather than compete for the same small footprint.



Put a planted vertical courtyard at the center of the house.
The courtyard brings rooms into closer contact with light, air, planting, and one another. Split levels gather everyday spaces around this shared center while making more use of the limited footprint.
Let each element perform more than one role.
Bamboo screening informed by solar mapping provides shade and identity. Breeze blocks support airflow. Rainwater collection, hydroponic growing, and photovoltaic systems extend the environmental role of the house. These remain design strategies rather than measured post-occupancy performance claims.
Living, growing, shade, water, and energy become part of one compact home.
The proposal makes limited space work harder while allowing the house to respond to climate, resources, and the changing needs of its occupants over time.
World Architecture Festival 2024
WAFX 2024 Winner — Carbon and Climate
Shortlisted — Future Projects: Residential
Presented at World Architecture Festival 2024 in Singapore.