
Suyo
Suyo, Ilocos Sur, Philippines
5.7 hectares · Current scheme: 362 residential units · 39 single-detached · 117 duplex · 206 row-house
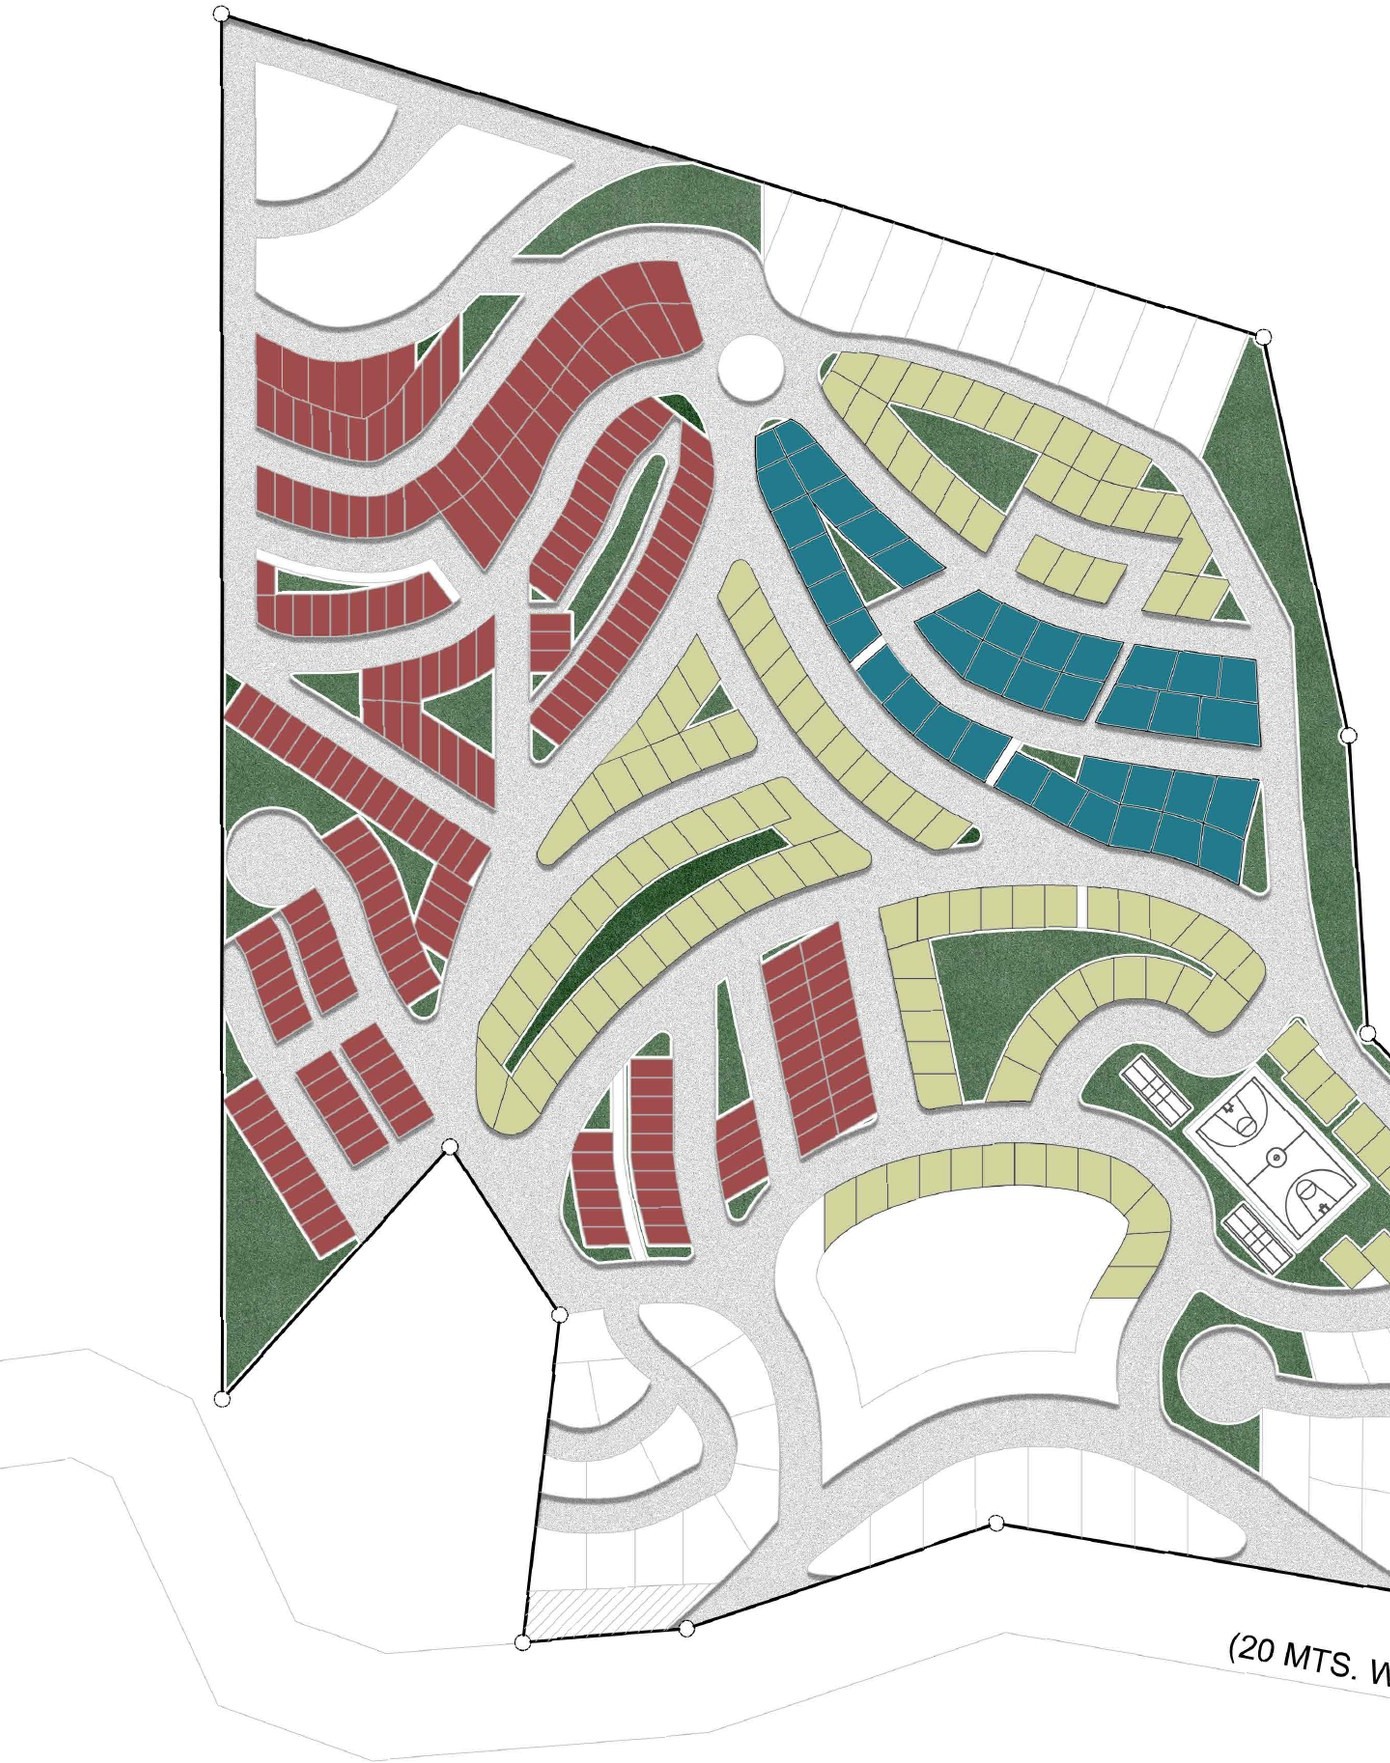
The land comes before the subdivision.
Suyo is a 5.7-hectare residential masterplan for 362 homes. Before fixing individual lots, the project studies how terrain, access, roads, open space, housing types, and future phases need to work together.
A viable plan had to balance difficult terrain, housing yield, infrastructure, market value, and the quality of the future community.
A repeated lot grid would have ignored the slope and made access, construction, and later phases harder to coordinate. The development needed a structure shaped by the land rather than imposed over it.
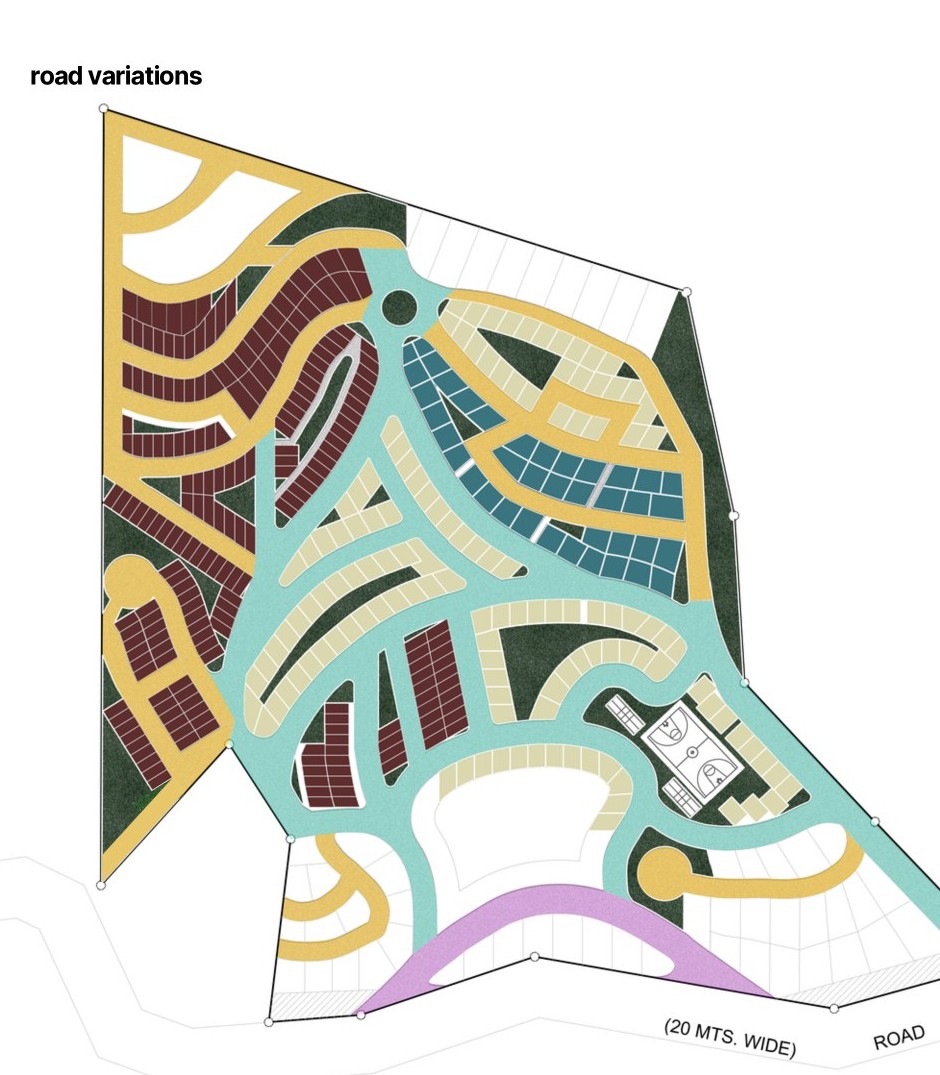
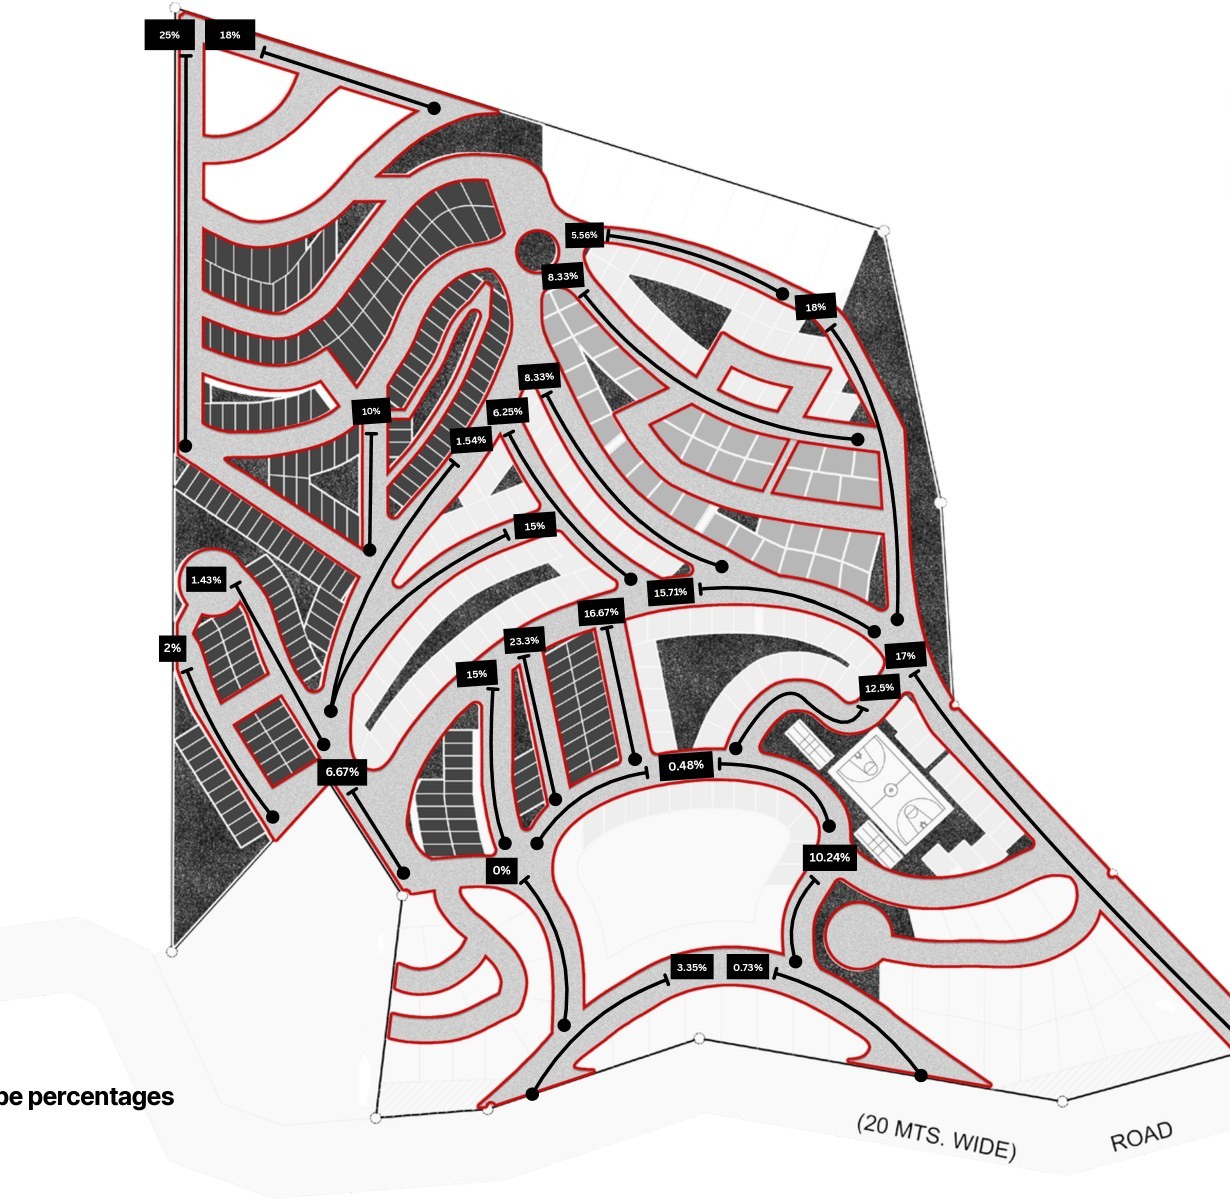
Read terrain and movement before fixing the lot pattern.
Roads, open space, and development parcels are organized only after understanding where the land can support access, construction, and long-term value more responsibly.
Give three housing types one clear development structure.
The current scheme distributes 39 single-detached, 117 duplex, and 206 row-house units across a coordinated road and open-space network, with slope and access informing where each type belongs.
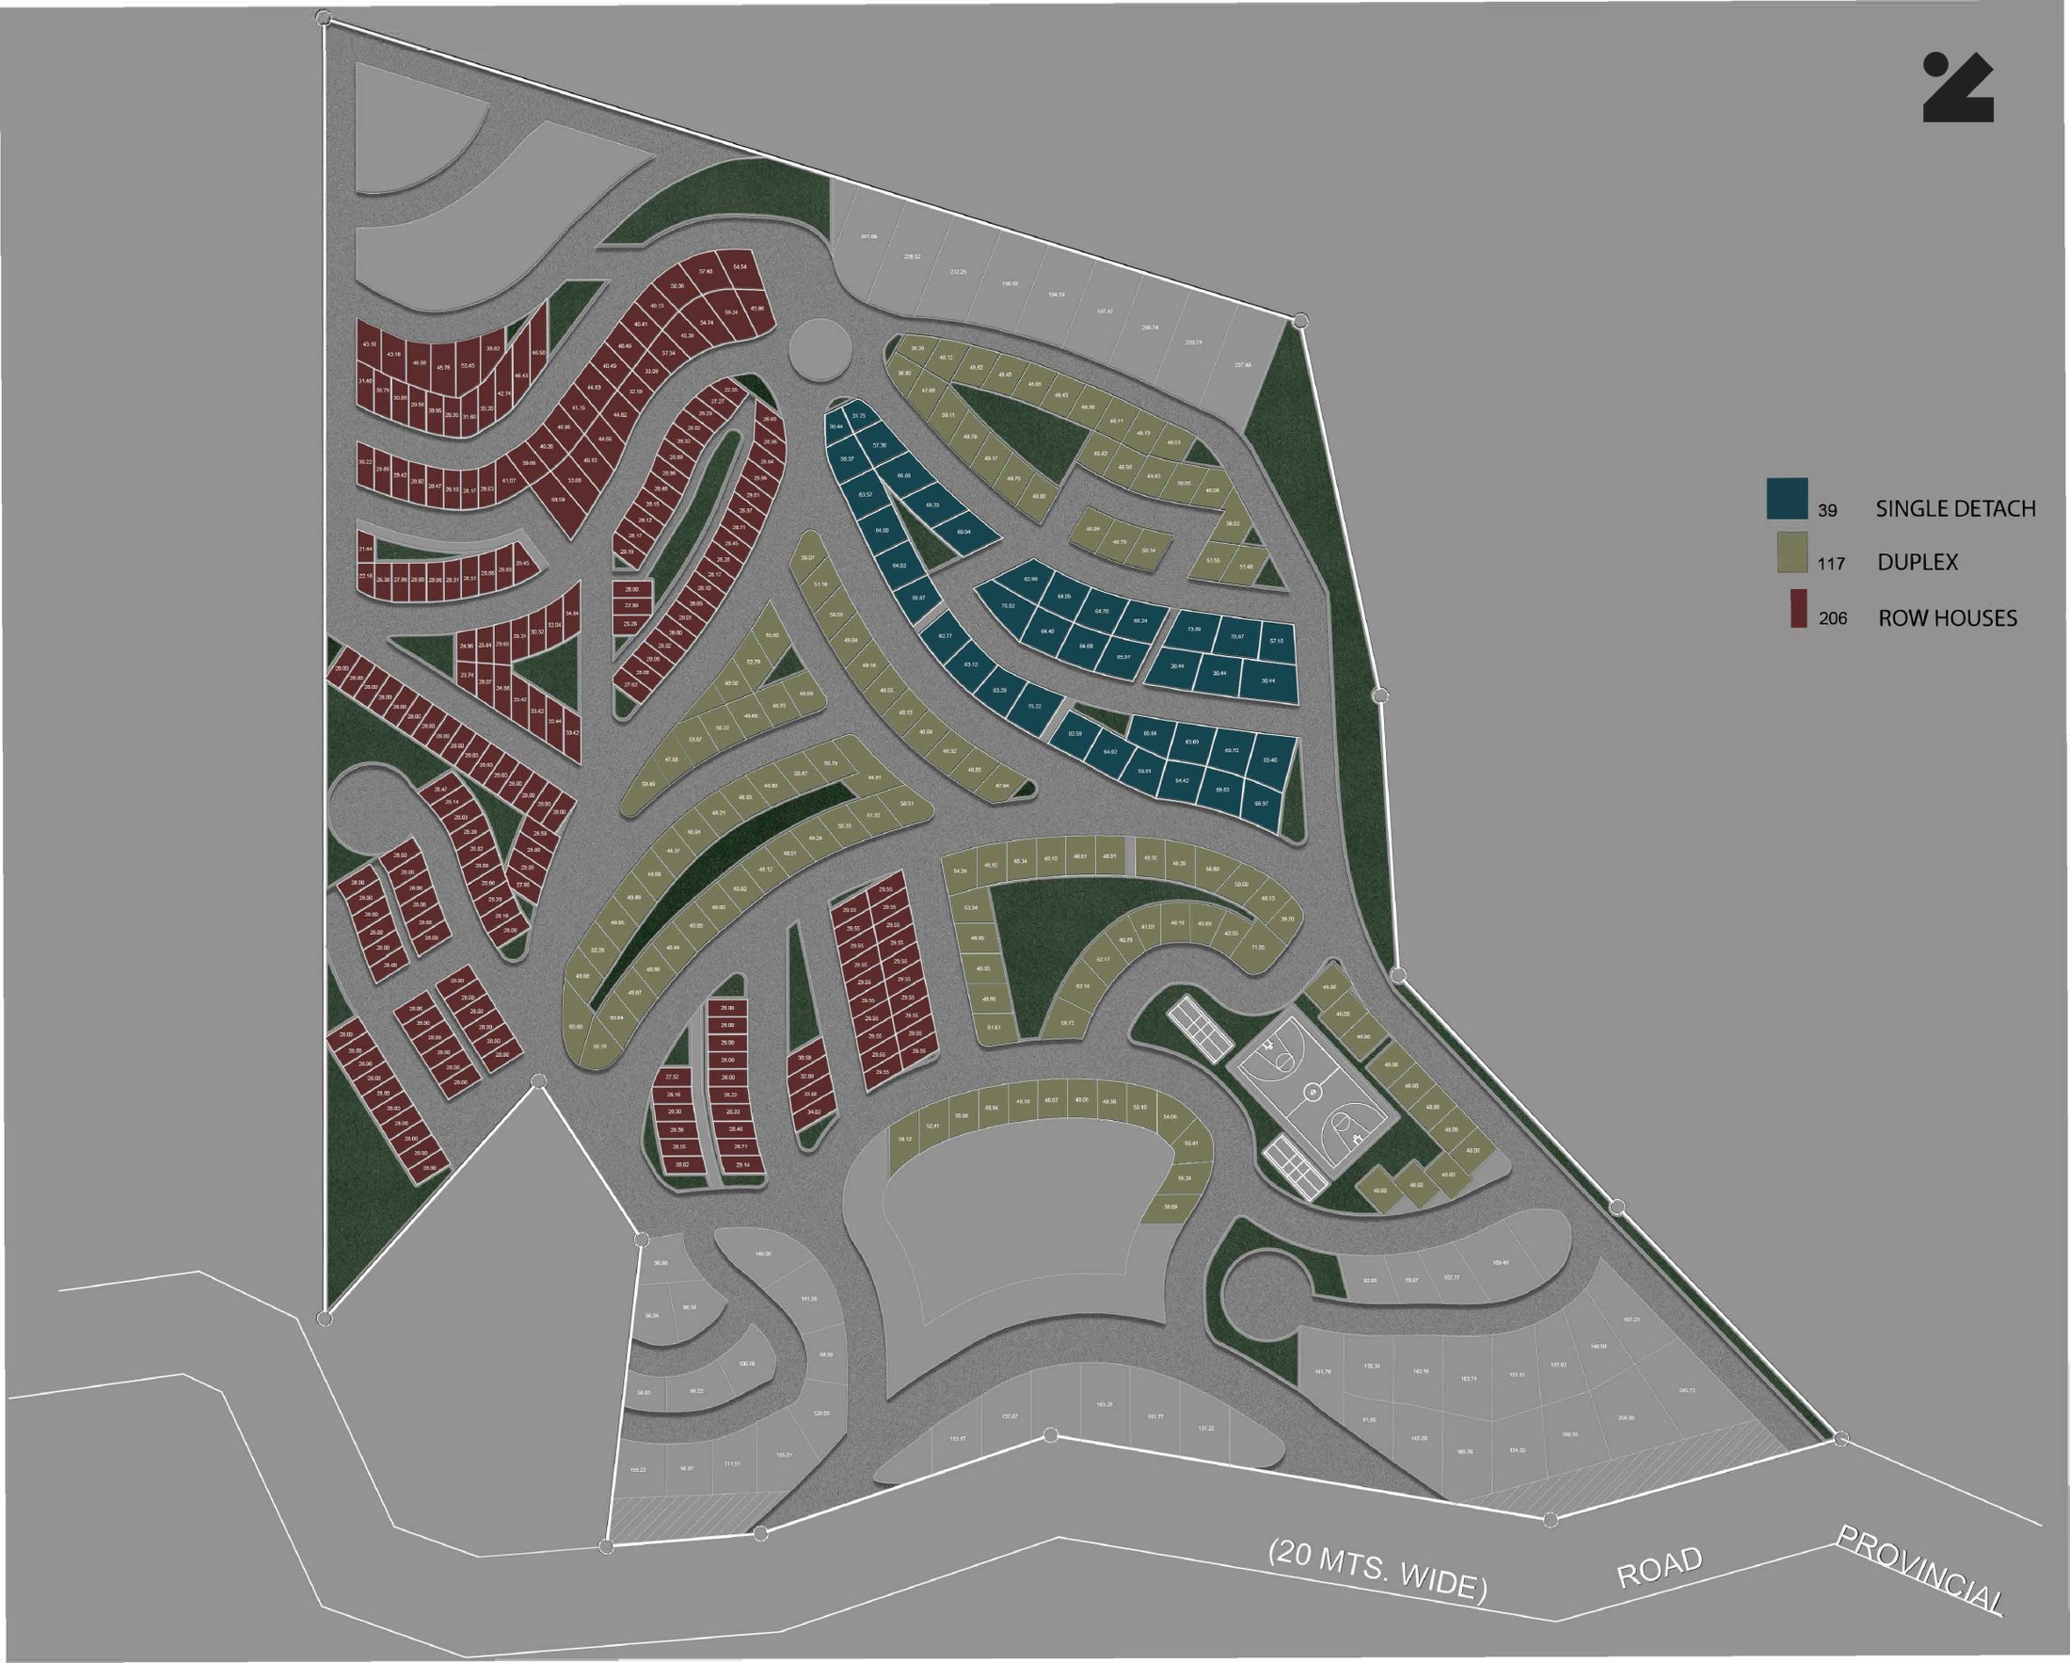
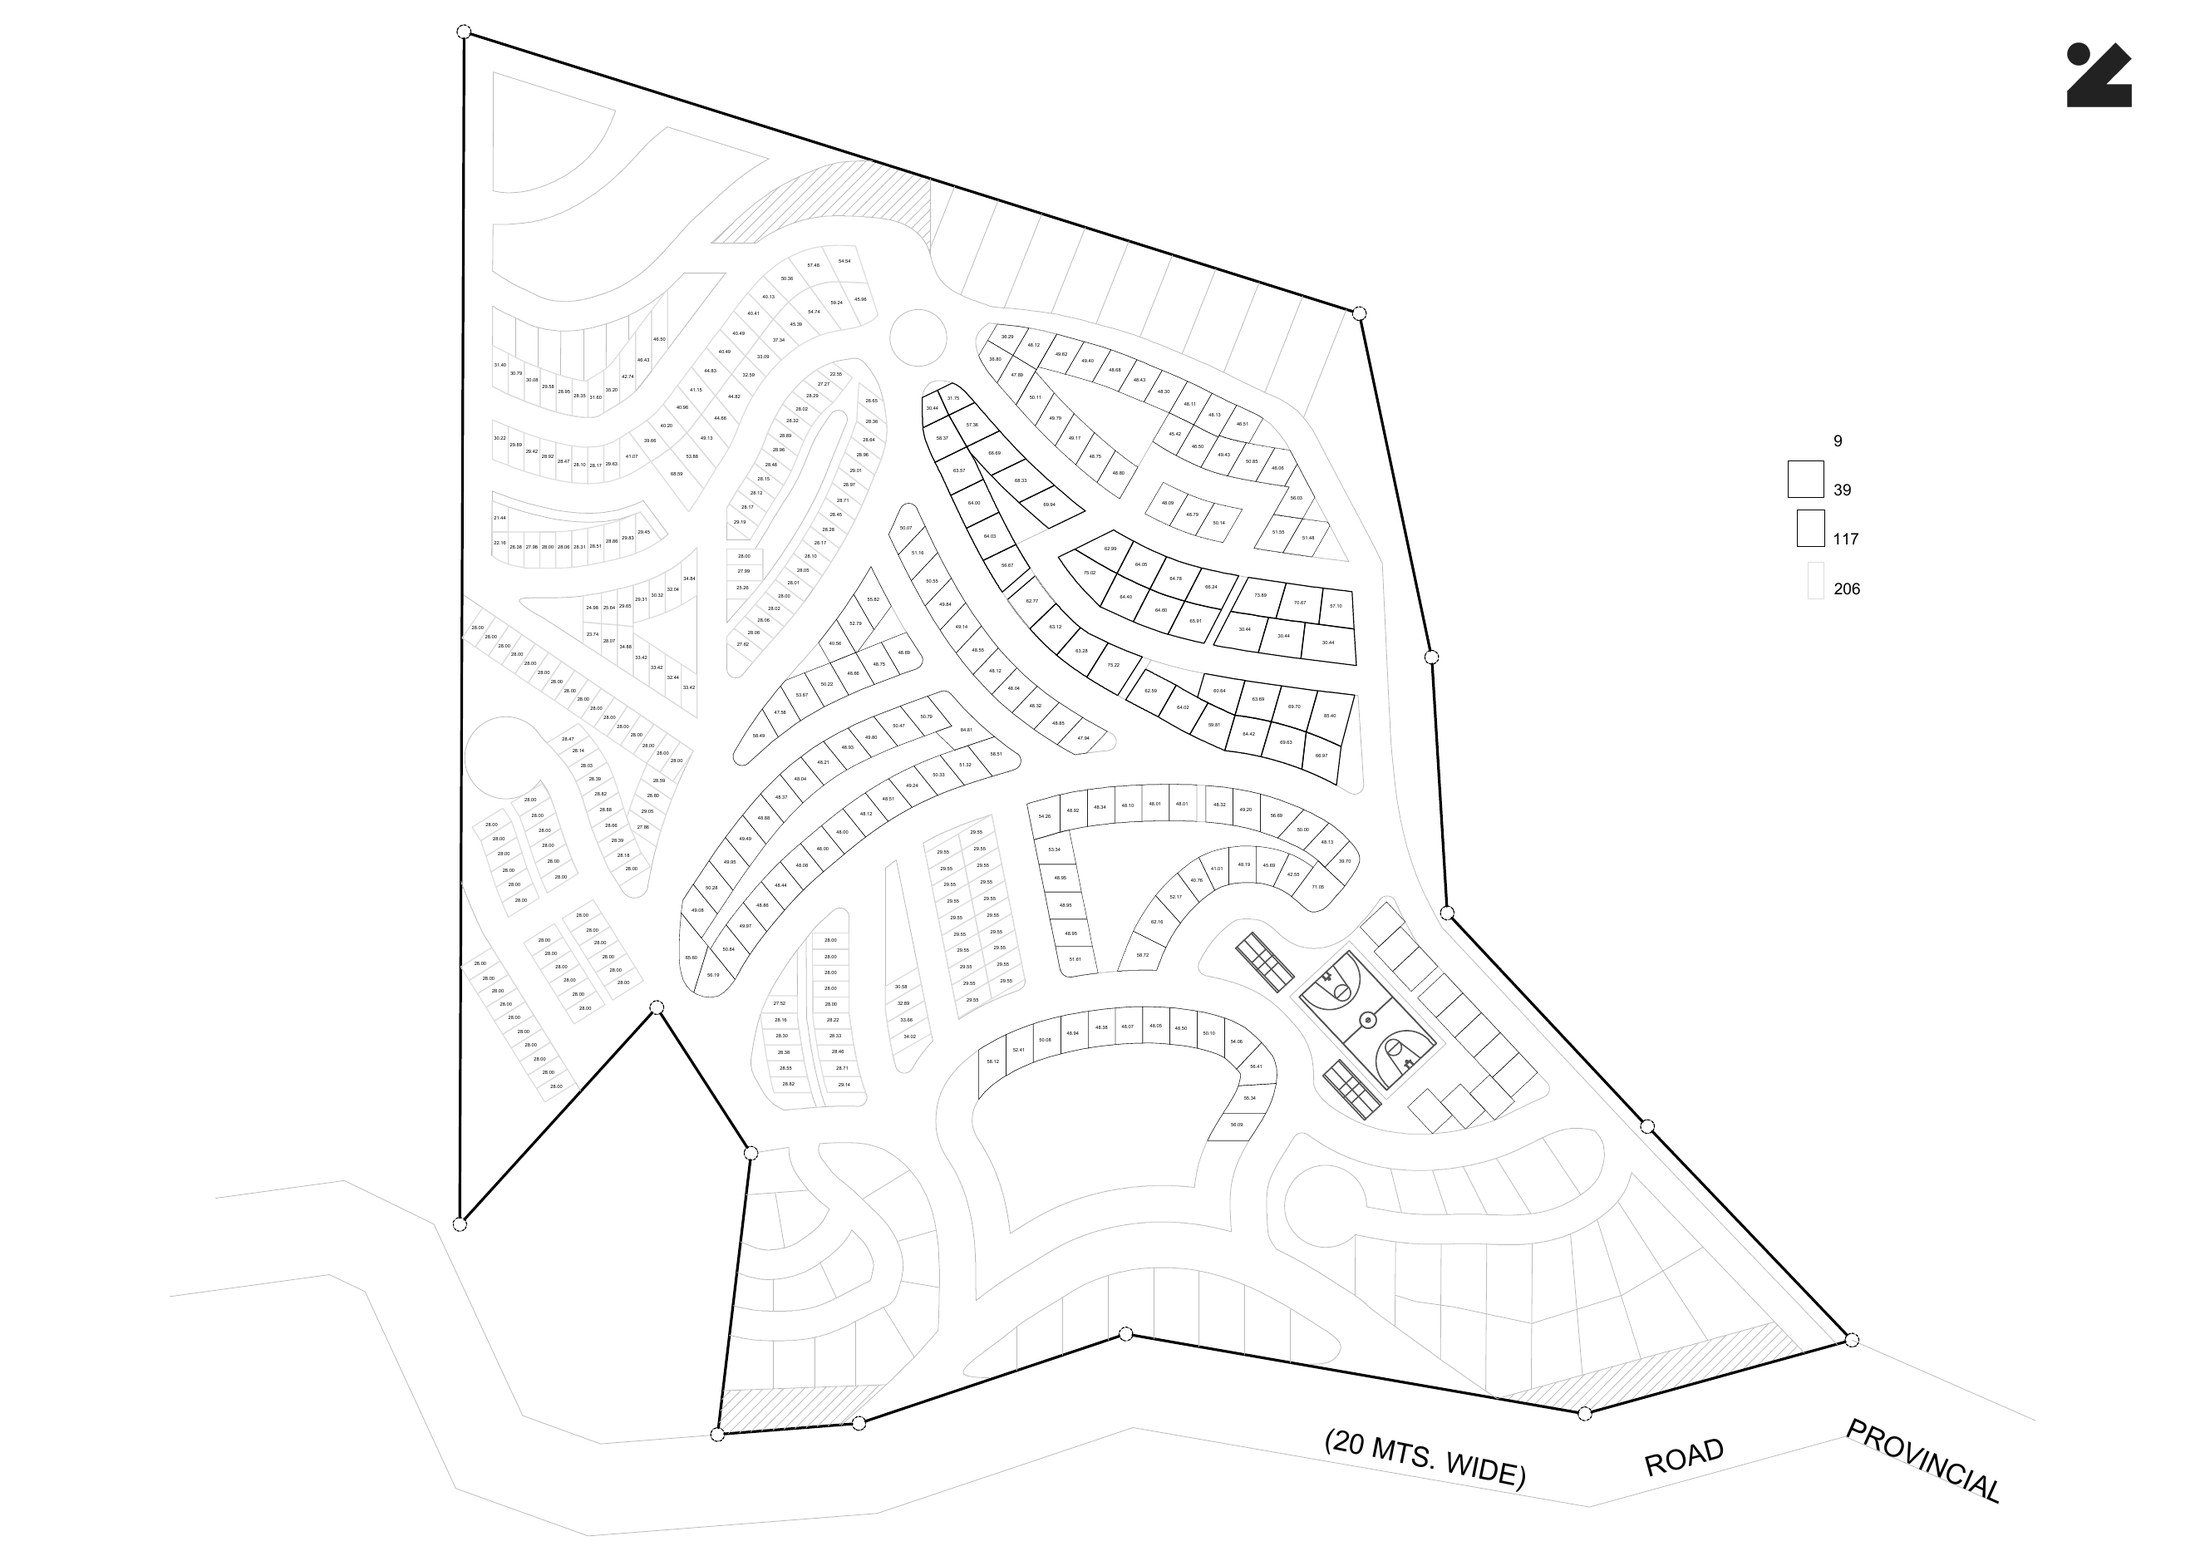
The development can proceed in phases without losing its overall direction.
Housing, roads, utilities, landscape, and investment decisions can be coordinated through one clear framework, reducing the risk of each phase working against the next.