01 / Site Strategy
Already own the land?
Clarify what can be built, what may complicate it, and which decisions need attention first.
Explore Site Strategy →
Architectural studio · Makati City, Philippines
We help clients working with complex land or an evolving brief resolve the decisions that will shape the project—before they become difficult or expensive to change.
Land, climate, use, identity, operations, structure, and long-term value are considered as one architectural system.
Selected work
01 / Position
A project is never only a building. Decisions about land, access, privacy, climate, operations, structure, and budget affect one another.
Pluszerotwo makes those relationships visible early. We clarify what matters most, compare the real trade-offs, and coordinate the project around one clear direction.
The result is a project that feels coherent because its most important decisions reinforce one another.
02 / Before design
Understand the land, test what you need, and reduce uncertainty before committing to a design direction.
01 / Site Strategy
Clarify what can be built, what may complicate it, and which decisions need attention first.
Explore Site Strategy →02 / Note 01
Use Before You Build to identify what is known, what remains uncertain, and what should be verified.
Receive the guide →03 / Notes
Read practical architectural observations about land, use, risk, and early decision-making.
Read Notes →Built workThreshold House · Completed 2025
MasterplanningSuyo · 5.7 hectares
RecognitionWAFX 2024 Winner · WAF Shortlist
ResearchUIA World Congress 2026
03 / Areas of practice
01
Homes that make the most of the land while balancing climate, privacy, arrival, family life, and future change.
02
Masterplans that turn terrain, access, yield, phasing, and market goals into a clear development framework that can hold its value over time.
03
Spaces that align customer experience, day-to-day operations, atmosphere, and brand—so the concept works as well as it looks.
04 / Selected work

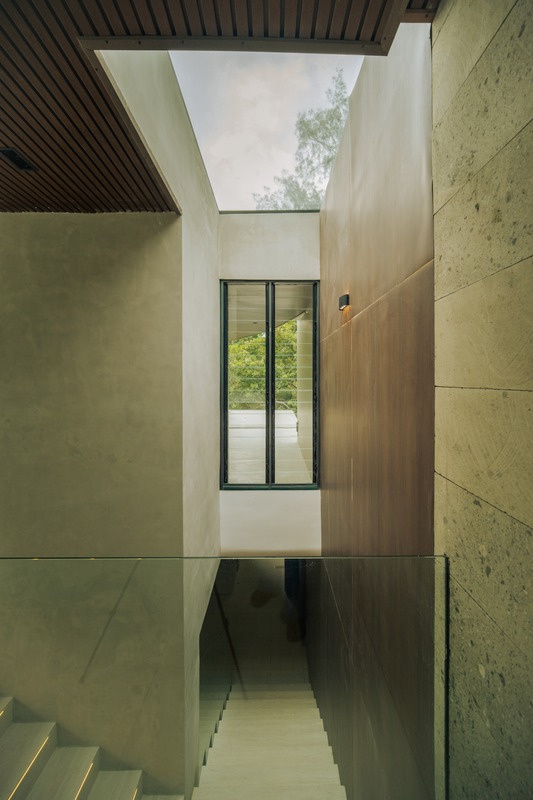
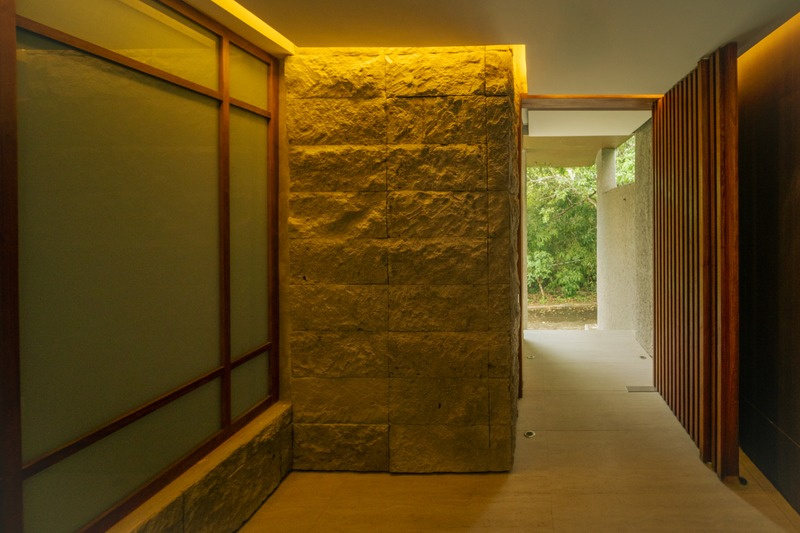

A compact sloping site could easily have produced a dark, compressed home. Private rooms settle into the lower level, allowing shared spaces to rise toward better light, air, and forest views. The family gains privacy where it is needed and a more generous setting for daily life.
Fit a substantial family home on compact sloping land without sacrificing light, privacy, or useful outdoor space.
Key decisionPlace private rooms lower and lift shared spaces toward better light and views.
OutcomeA home that feels generous and connected to its landscape despite the compact site.



Instead of flattening the sloping site, the house steps with the land. Deep shade, broad openings, terraces, and a planted interior edge keep shared life connected to light and outdoor space.
Shared spaces remain open and connected, while work, rest, service, and arrival retain the separation needed for daily life to function well.
Create a family retreat on changing ground without separating the house from its garden.
Key decisionStep the house with the land and use planting and deep shade to organize movement and privacy.
OutcomeA retreat where shared life stays connected to landscape while quieter activities remain protected.



A standard subdivision grid would have ignored the site’s irregular terrain and made later phases harder to coordinate. The masterplan begins with access, movement, open space, lot value, and construction sequence before fixing the final lot pattern.
The result is a clearer framework for 362 homes that can be developed over time without losing identity, buildability, or long-term value.
Turn irregular terrain, existing access, and phased investment into a viable residential development.
Key decisionOrganize roads, open space, housing types, and land value before fixing the lot pattern.
OutcomeA masterplan that can guide construction and investment over time while remaining connected to the land.
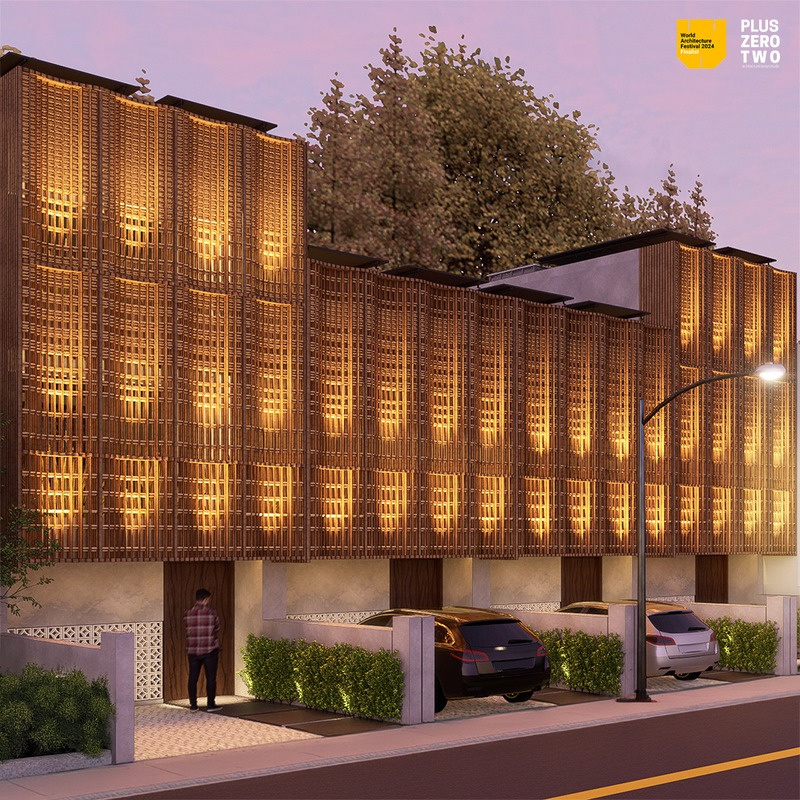
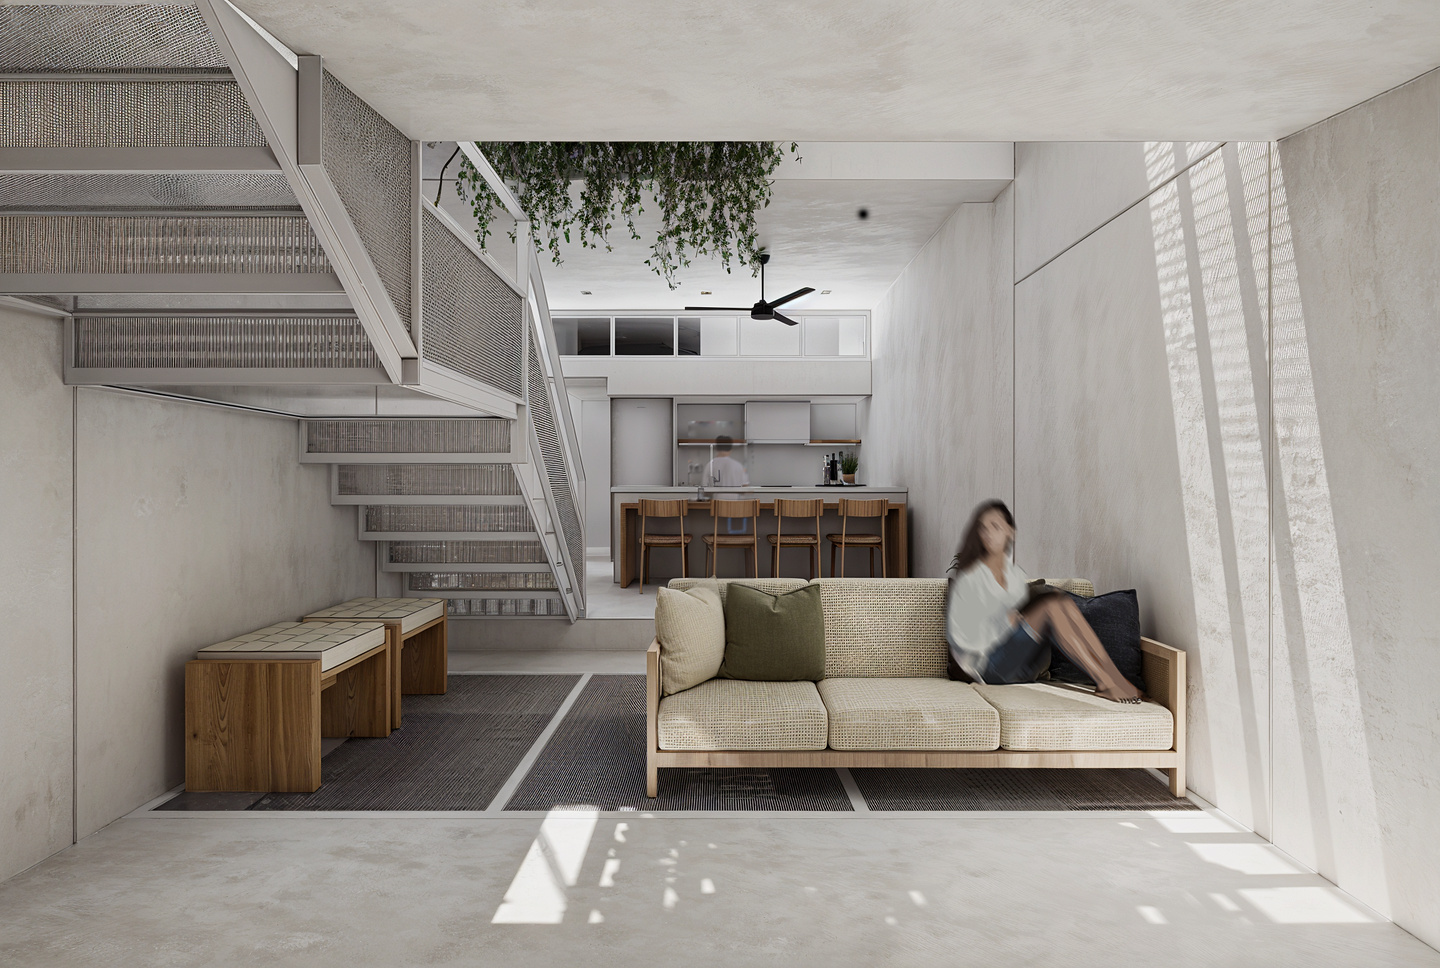

A conventional compact house can become dependent on mechanical cooling and disconnected from food, water, and energy systems. Balai Ani brings these concerns into the organization of the home from the beginning.
Make a compact home more responsive to tropical climate and resource uncertainty.
Key decisionBring shade, airflow, planting, water, and energy strategies into the spatial organization.
OutcomeA home designed to support daily life while adapting with its occupants over time.



A compact mall tenancy risked carrying the noise and pace of retail into the treatment experience. A gradual sequence of framed openings, timber, textured surfaces, low light, and softened floor edges creates distance from the mall before the treatment room is reached.
Arrival feels slower and more private, allowing the wellness experience to begin before the treatment itself.
05 / Approach
Our process makes the important choices clear, so each project can develop with purpose and coherence.
01
Define the project’s ambitions, priorities, risks, and non-negotiables before design decisions accumulate.
02
See what each choice changes—cost, usable space, construction, and daily life—before it becomes expensive to reverse.
03
Keep the site, design, structure, operations, consultants, and budget moving in one direction, reducing avoidable conflicts.
04
Translate the priorities into spaces, materials, and systems that support daily life, perform well, and adapt over time.

06 / Studio
Pluszerotwo Architecture is led by Enzo P. Belandres, Founder and Principal Architect. The studio’s work has been recognized by the World Architecture Festival, and Enzo presented at the UIA World Congress of Architects 2026 in Barcelona.
Enzo remains directly involved through research, strategy, design, coordination, and review. The studio brings in the architects, specialists, and consultants each project requires while maintaining one clear design direction and point of accountability.
Recognition Balai Ani · WAFX Carbon & Climate Prize
Recognition World Architecture Festival 2024 · Future Projects: Residential Shortlist
Speaker UIA World Congress of Architects 2026 · Barcelona, Spain: Selected Research
Enzo P. Belandres
Founder and Principal Architect
07 / Start a Project
Share the site, the ambition, and the question you need help resolving. You do not need a finished brief to begin.